


1. Decide on the location of the pool
To install a fiberglass pool, you should choose the right location, because its design features and the degree of convenience of accepting water procedures depend on it.
The area for the pool should be located on the sunny side, protected from dust and leaves. Tall trees and bushes located near the pool pollute the water with their fallen leaves, and the root system can deform the bowl. It is not recommended to install a pool on loose, floating or fertile soils. The type of soil is determined by drilling wells or digging pits. Mistakes made regarding the load-bearing capacity of the base can lead to a skewing of the cup and its deformation.
Attention: consult with a construction specialist before installing a pool on your site. In special cases, when there is instability of the soil, special soil, slope and other non-standard situations in which additional strengthening of the soil or pool is required, these decisions are made by a construction specialist.
-
2. Marking of the pit

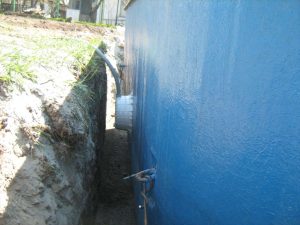
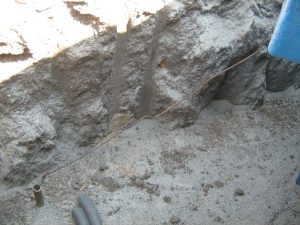
After determining the type and dimensions of the pool and the pit for technological equipment, the pit for the pool bowl and the pit are marked with some margin: the pit for the pool is 300 mm in perimeter and the pit is 150 mm in perimeter according to the construction drawings. When performing earthworks, walls and bottoms are carefully leveled, removing all remains of loose soil. After the pit is dug, the earth is removed or the lowlands of the territory are filled with it. When developing a pit, you need to take all measures so that the soil does not fall off the walls of the pit. If the depth of the pit exceeds 1 m, its walls should be made with a slope to the outside so that the soil does not fall to the bottom. The pit for the pit must be dug 200-300 mm (depending on the size of the pit) higher than the base of the pit for the pool. An 8-10 cm layer of sand and gravel is placed at the bottom of the pit, and a 150-200 mm concrete slab is poured under the pool bowl. Anchors for fixing the pool and a pit are made from a concrete slab. The concrete base of the slab must be leveled with a cement screed strictly horizontally under the planned zero mark of the pool bowl, taking into account the insulation with a density of 35-40 kg/cm² and a thickness of 20 mm. Lead the grounding circuit, underwater pipelines, electrical cables in a protective sheath to the pits. The pool bowl is installed on a fairly solid concrete base, but not earlier than 72 hours after the cement screed is made at plus temperature.

3. Installation of the pool bowl
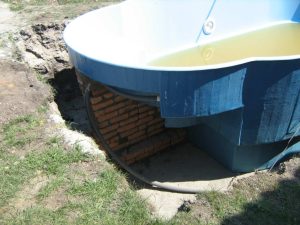
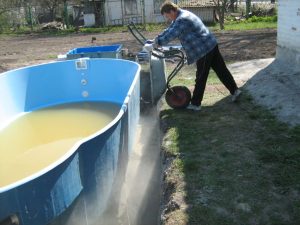
After installing the pool bowl, the fittings, pipelines, electrics are installed. cables, pit with equipment. The bowl is filled with 300-450 mm of water, attached to the hinges of the pool and the pit to the anchors with a wire and built. The bowl is fixed at the corners of the pit. If the bowl has two levels of depth, then first of all, the corners in the part of the bowl with a greater depth are filled with bricks to avoid subsidence.
4. Installation of equipment
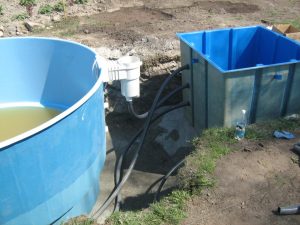
Installation of technological equipment is carried out according to the individual request of the Customer. An important factor that ensures the preservation and full functioning of the equipment is its placement in a special pit. The location of the pit is determined by the stage of marking the perimeter of the pool. The distance from the pool to the pit should exceed 3 m, as there will be a need to use more powerful and expensive equipment. The pillow for the pit consists of a sand-hardening mixture h — 150 mm with the pit being attached to the anchors by hinges and stiffeners and the installation of struts inside the pit to avoid compression.
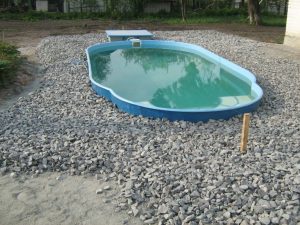

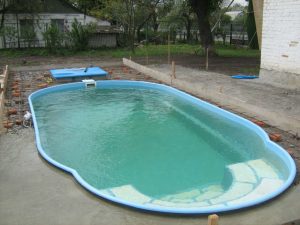
The pool should be filled with a 150-200 m wet screed mixture with a thickness of 300 mm along the perimeter with a gradual collection of water above 150 mm from the screed, with compaction, at the same time it is necessary to make sure that the screed gets into all the cracks and under the steps.
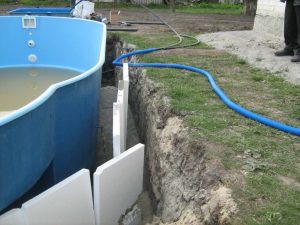
A foam formwork with a density of 15-25 kg/cm² (10 x 0.5 x 0.05) is placed between the walls of the pit and the pit at a distance of 300 mm from the sides of the pool. Styrofoam serves as thermal insulation between the soil and the pool, which significantly reduces water heating costs. Other voids are filled with sand. If a pit is dug around the pool, the size of which is larger than specified in these instructions, a retaining wall is built to avoid soil pressure on the pool bowl.
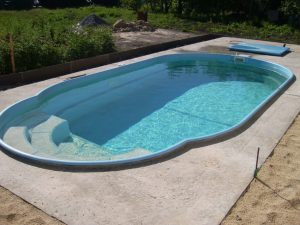
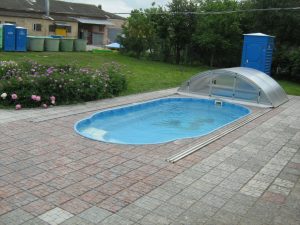

A concrete slab with reinforcement, 150-200mm thick, is made to install a cover and a rest area around the pool and pit. Reinforcing bars should not be closer than 100 mm from the surface of the slab. The size of the slab is determined according to the selected pavilion or the desired size of the beach area (width at the edges of the pool is about 90 cm with a slope from the pool) and is lined with tiles or other materials.

